
Just Listed










Address
1632 Hawthorne Ln, St. George Island, FL
Price
$ 3,000,000
Property Attributes
- MLS#329589
- TypeSingle Family
- Listing Status Active
- CountyFranklin
- CitySt. George Island
- AreaSt. George Island
- NeighborhoodPebble Beach Village
- Zip32328
- StyleBeach House, Traditional
- Year Built1995
- Taxes$ 25837
- Price$ 3,000,000
- Bedrooms4
- Full Bathrooms4
- Half Bathrooms1
- Sqr Footage3598
- Lot Size0.7691 Acres
Data Source:
Forgotten Coast REALTOR® Association
Property Description
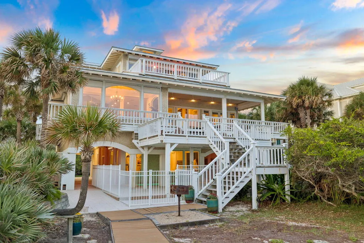
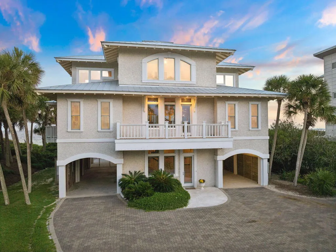
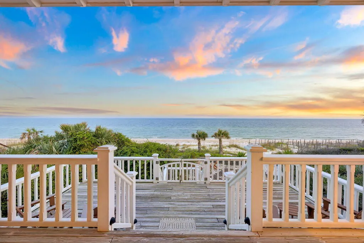
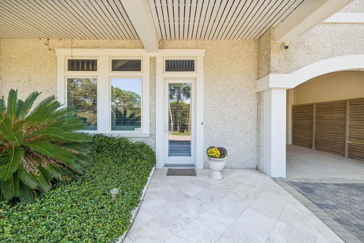
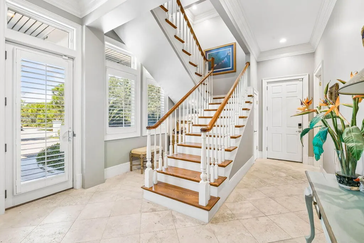
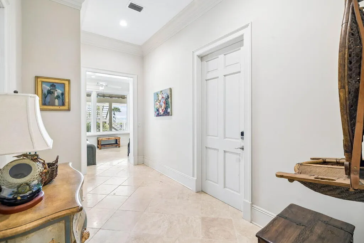
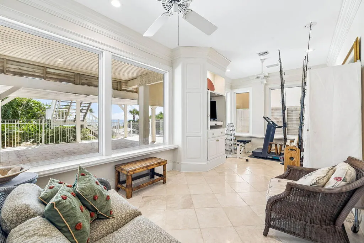
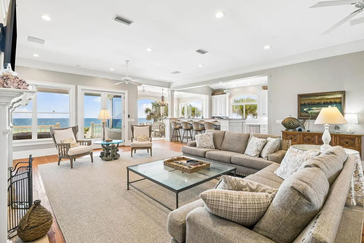
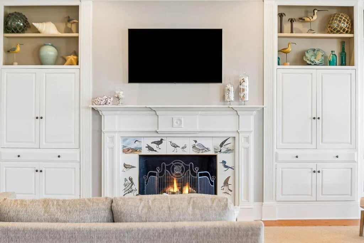
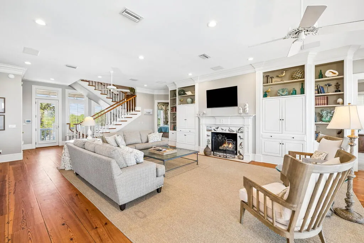
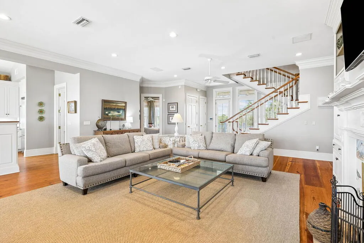
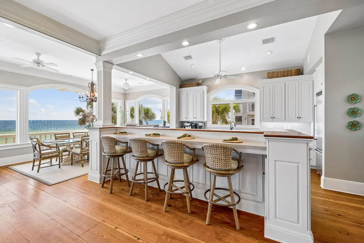
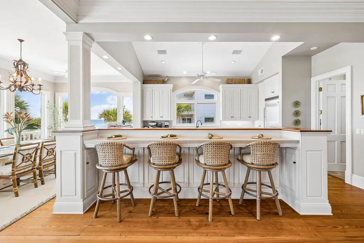
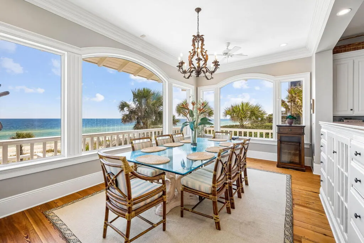
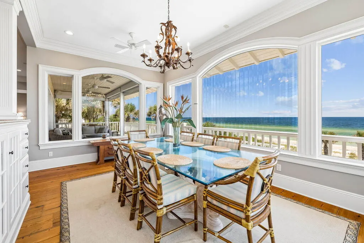
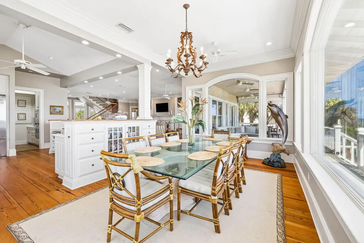
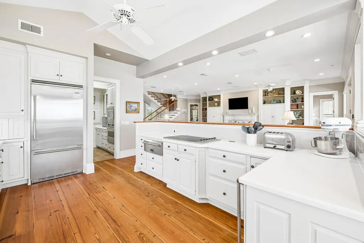
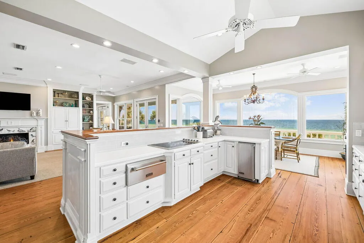
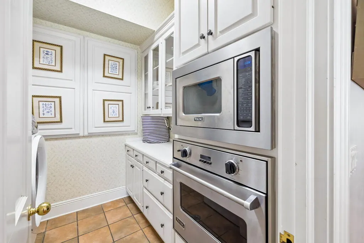
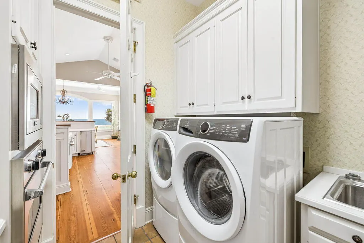
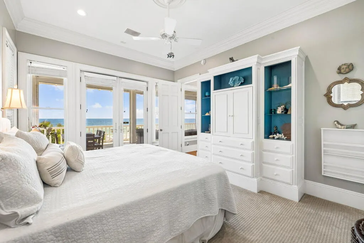
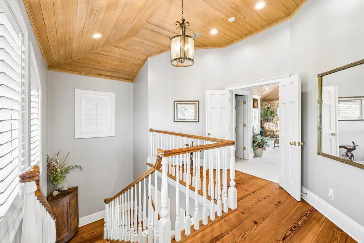
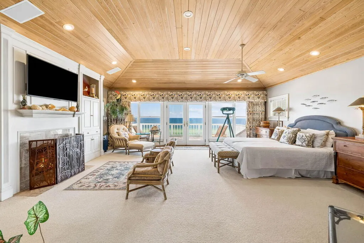
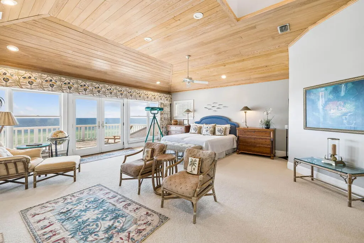
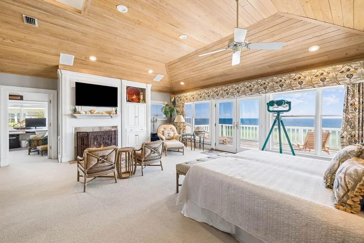
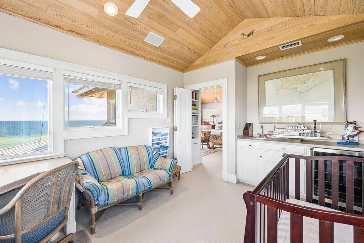
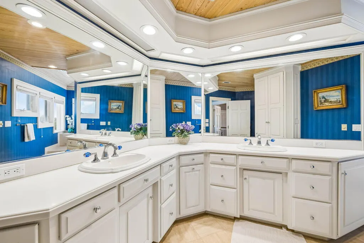
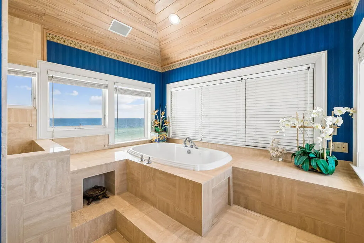
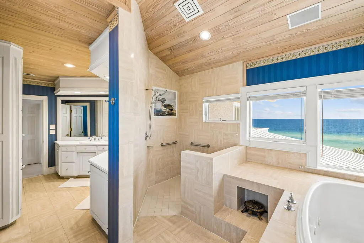
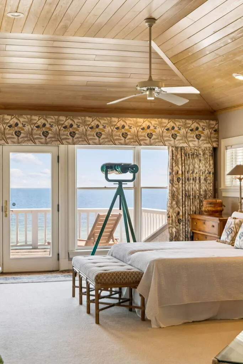
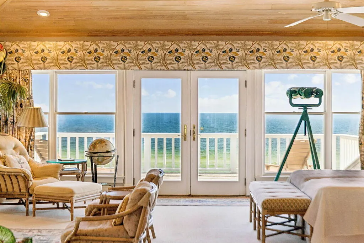
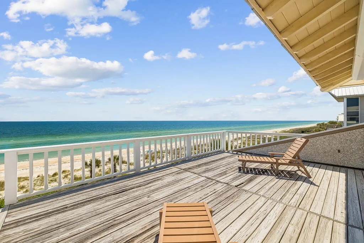
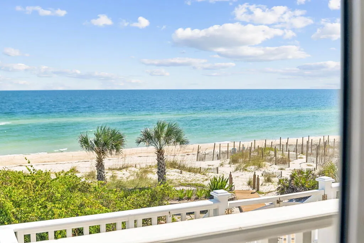
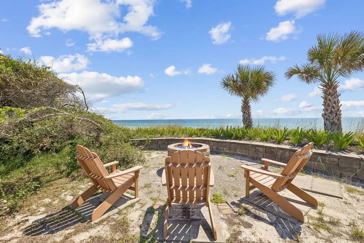
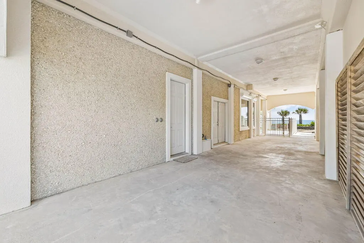
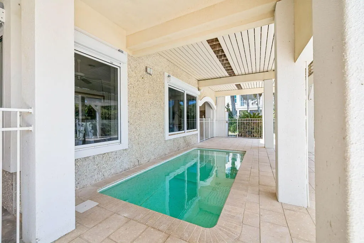
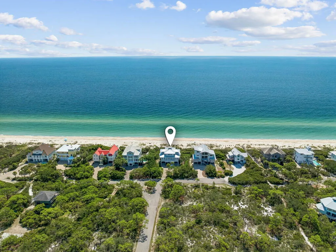
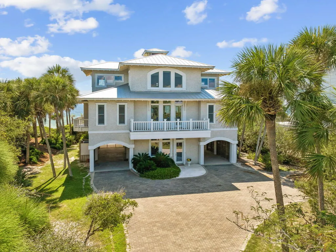
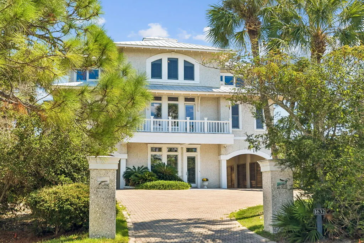
One of the most distinctive beachfront residences in the St. George Island Plantation, Tidewater is a true William Solberg original—an exceptional Gulf-front home defined by craftsmanship and character. Custom built by one of our most respected builders, Tidewater immediately sets itself apart with entry pillars of matching tabby coquina stucco, pavered drive, and understated native landscaping. Inside, the Gulf takes center stage. A dramatic wall of windows stretches across the living room, capturing sweeping views of the beach and water, while a fireplace with custom built-in surround adds warmth and architectural presence with beautiful 12-inch heart pine plank floors throughout the great room. Just beyond, an expansive shaded beachfront deck creates an incredible outdoor living room overlooking the Gulf. Additional sunny and shaded decks extend the living space even further, offering multiple vantage points for morning coffee, afternoon lounging, and evenings by the water. The generous kitchen was designed for a house built to gather, with substantial workspace, excellent storage, and a large walk-in pantry. Four bedrooms and four baths provide comfortable accommodations for family and guests, while an elevator offers easy access throughout the home. The top floor is reserved for an extraordinary primary retreat. Here, panoramic beach views surround a private world of its own, complete with a Gulf-front balcony, fireplace, large walk-in closet, and private office positioned to take full advantage of the coastline. The spacious primary bath is equally memorable, with a large shower and garden tub overlooking the beach. Ground level bonus room allows for a flex space; exercise, office, etc, with a half bath and plenty of interior storage. Outside, the property continues to impress with a beachfront plunge pool, fire pit gathering area, paver driveway, and multiple outdoor spaces designed around life on the Gulf. Within the community you have access to the clubhouse, tennis and pickleball courts, the private airstrip and access to the Cut. New buyer fee of .5% to SGPOA. Homes like this are not simply built—they are created. With its William Solberg pedigree, remarkable architectural character, expansive Gulf views, and premier beachfront setting, Tidewater stands apart as a singular St. George Island residence.
| Price History | |
|---|---|
| 9/23/2026 | Listed $3,000,000 |
General Features
| Sewer | Aerobic Septic |
|---|---|
| Heating | Central,Electric |
| Cooling | Central Air,Electric |
| Utilities | Cable Available,Electricity Connected,Internet Available,Underground Utilities,Water Connected,Private Trash |
| Possession | Close Of Escrow,Immediate |
| Roof | Metal |
| Appliances | Dishwasher,Dryer,Electric Oven,Electric Range,Refrigerator,Tankless Water Heater,Wall Oven,Washer |
| Zoning | R-1 |
| HOA Fee | 5083 |
| Association Fee Includes | Accounting,Legal,Management,Maintenance Grounds,Recreational Facilities,Reserve Fund,Security |
| Patio/Porch Features | Balcony,Covered Deck,Deck,Front Porch,Patio |
| Architectural Style | Beach House,Traditional |
| Pool Features | In Ground |
| Security Features | Security System,24 Hour Security,Security Gate & Roving Only |
| Construction Materials | Stucco |
| Exclusions | Any personal items at seller's discretion, items in ground level storage. |
| Year Built | 1995 |
| View | Gulf,Water |
| Property Subtype | Detached Single Family |
| Tax Year | 2025 |
| Waterfront Features | Gulf |
| Community Features | Airport/Runway,Beach,Clubhouse,Community Room,Gated,Pickle Ball Court,Tennis Court(s) |
| Building Name | Tidewater |
| Assoc Fee Paid Per | Annually |
| Property Type | Residential |
| HOA | true |
| Attached Garage | false |
| Subdivision Name | Pebble Beach Village |
| Garage Y/N | false |
| Full Baths | 4 |
| Status | Active |
| Directions | From Plantation gate proceed 1.75 miles to Hawthorne Lane, turn left. Go straight to stop sign and cross T road directly into the driveway. |
| City | St. George Island |
| Zoning Description | Residential Single Family |
| MLS Area | St. George Island |
| Lot Size Units | Square Feet |
| Lot Size Square Feet | 33500 |
| Carport Y/N | false |
| Tax Annual Amount | 25837 |
| Property Condition | Construction Complete |
| Ok to Lease | Short Term Lease |
| MLS Area Minor | Plantation |
| Additional Parcels Y/N | false |
| Concessions | No |
| Virtual Tour | https://www.zillow.com/view-imx/b618d9c8-7e51-4bbe-9dbe-c93f1abfcbf2?wl=true&setAttribution=mls&initialViewType=pano |
| Building Area Units | Square Feet |
| Living Area Units | Square Feet |
| Builder Name | Solburg |
| Standard Status | Active |
| Occupancy Type | Vacant |
| Legal Description | LOT 54 1.00 AC PEBBLE BCH |
| LeasableAreaUnits | Square Feet |
Interior Features
| Interior Amenities | Bookcases,Breakfast Bar,Crown Molding,Pantry,Woodwork Painted |
|---|---|
| Flooring | Carpet,Pine |
| Furnished Y/N | Furnished |
| Fireplace Features | Fireplace 2+,Master Bedroom |
| Air Conditioning Y/N | true |
| Heating Y/N | true |
| Window Features | Plantation Shutters |
| Fireplace Y/N | true |
| Half Baths | 1 |
| Total Bedrooms | 4 |
| Total Baths | 5 |
| Primary Bathroom Features | Double Vanity,Soaking Tub,Separate Shower |
| Primary Bedroom Features | Carpet,Cathedral Ceiling(s),Walk-In Closet(s) |
Exterior Features
| Exterior Amenities | Barbecue,Hurricane Shutters |
|---|---|
| Parking Features | Driveway,Under House With Pad |
| Lot Features | Covenants/Restrictions,Private Beach,Waterfront |
| Water Source | Private |
| Total Parking | 4 |
| Inclusions | Furnishings |
| Lot Size Area | 33500 |
| Foundation Details | Pilings,Pre-Stressed Concrete |
| Building Area Total | 4564 |
| Lot Dimensions | 100 x 335 |
| Lot Size Acres | 0.7691 |
| Road Surface Type | Paved |
| Frontage Length | Water Front Ft: 100 |
| Waterfront Y/N | true |
| Door Features | French Doors |
| Road Responsibility | Controlled Access,Private Maintained Road |
Amenities
- Foreclosure
- Views
- Short Sale
- New Construction
- Adult 55+
- Lease To Own
- No HOA Fees
- Furnished
- Primary On Main
- Air Conditioning
- Seller Finance
- Green
- Fixer Upper
- Horse
- Golf
- Fireplace
- Deck
- Garage
- Basement
- Pool
Property vs Single Family Average in 32328
Price
Taxes
Year Built
 Emerald Coast Association of REALTORS®, Inc. All information deemed reliable but not guaranteed. All properties are subject to prior sale, change or withdrawal. Neither listing broker(s) or information provider(s) shall be responsible for any typographical errors, misinformation, misprints and shall be held totally harmless. Listing(s) information is provided for consumer's personal, non-commercial use and may not be used for any purpose other than to identify prospective properties consumers
 Listing data provided by: Central Panhandle Association of Realtors (CPAR)
Information deemed reliable but not guaranteed. The information is provided exclusively for consumers personal, non-commercial use and may not be used for any purpose other than to identify prospective properties consumers may be interested in purchasing.
Listing data provided by: Central Panhandle Association of Realtors (CPAR)
Information deemed reliable but not guaranteed. The information is provided exclusively for consumers personal, non-commercial use and may not be used for any purpose other than to identify prospective properties consumers may be interested in purchasing.
 All information deemed reliable but not guaranteed. All properties are subject to prior sale, change or withdrawal. Neither listing broker(s) or information provider(s) shall be responsible for any typographical errors, misinformation, misprints and shall be held totally harmless. Listing(s) information is provided for consumer's personal, non-commercial use and may not be used for any purpose other than to identify prospective properties consumers may be interested in purchasing. The data relating
